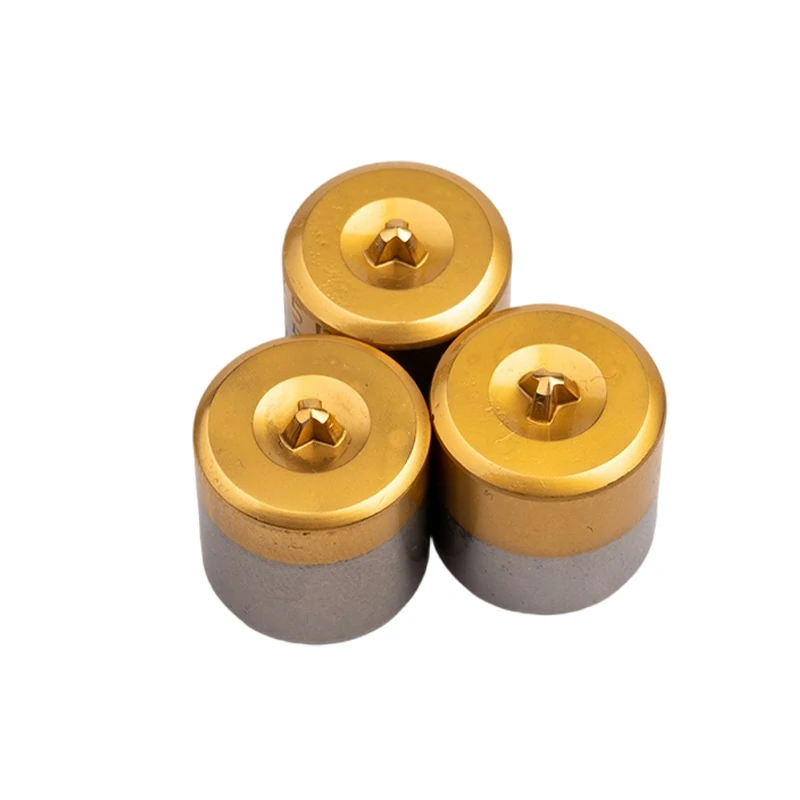
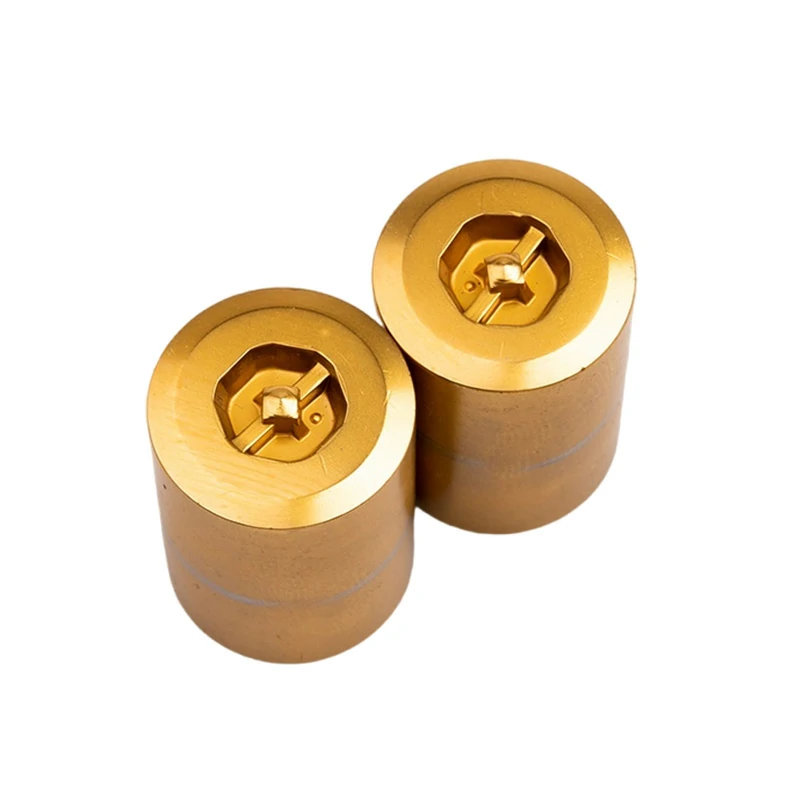
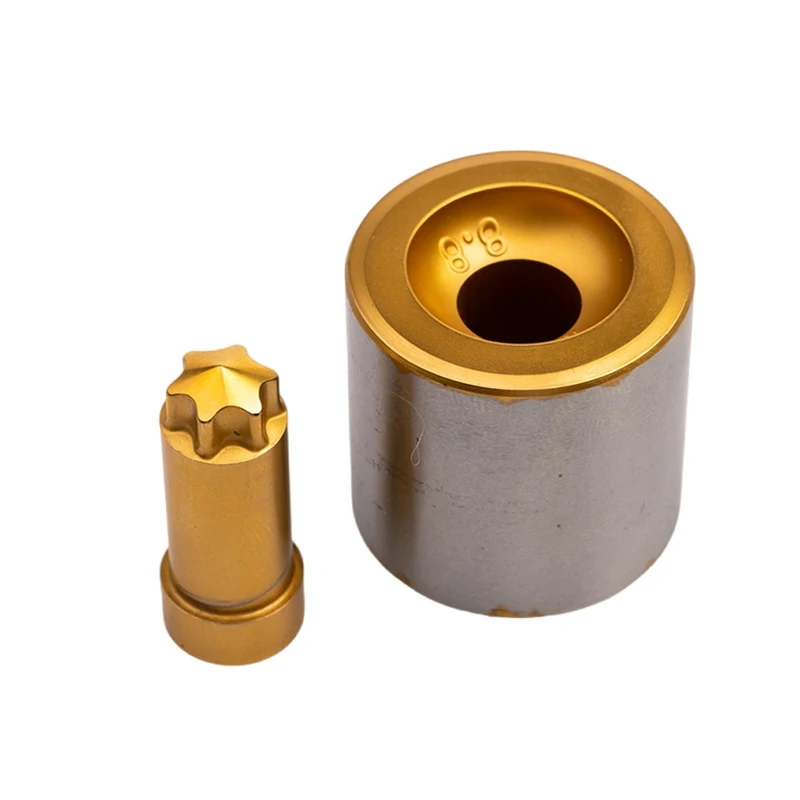
Misalignment between the punch and die is the single most common cause of premature tool failure in cold heading, often disguised as “bad material quality.” In high-volume production, even a microscopic deviation creates uneven loading, leading to localized stress concentration, edge chipping, and immediate breakage. At Xiluo Mold Technology, we have proven that combining Precision Header Punches with strict alignment protocols can extend tool life by 1.5 to 2 times, effectively preventing costly downtime.
The Cost of Ignoring Geometry
Many production managers blame the steel grade when a punch snaps, but the physics often point to the setup. If your machine is running, but your alignment is off, you are simply processing scrap faster.
Below is a technical case study and guide on diagnosing and fixing these issues to protect your bottom line.
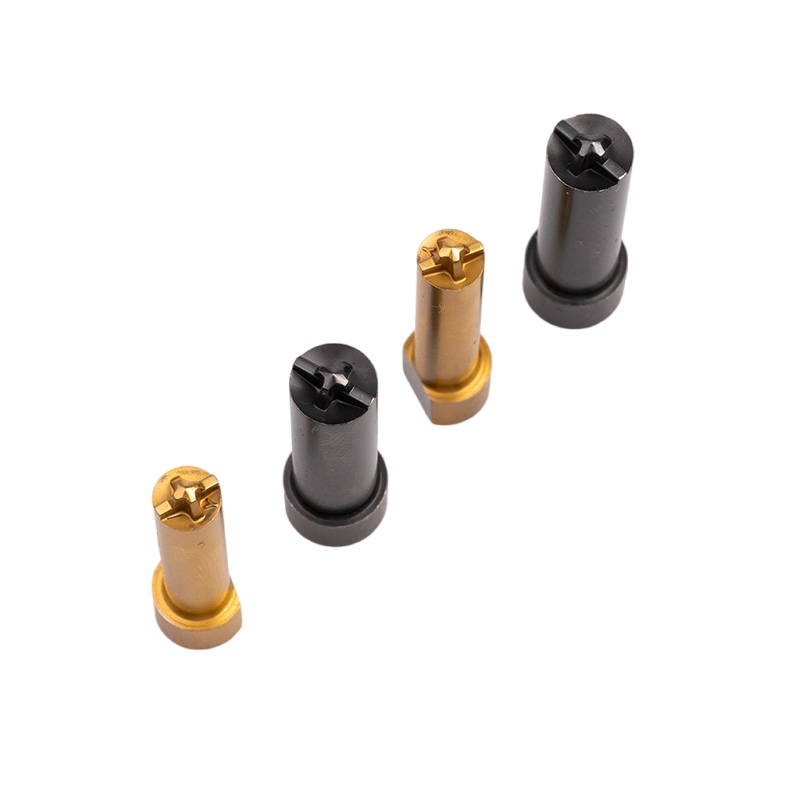
Table of Contents
- The Physics of Misalignment and Stress Concentration
- Why Material Hardness Is Not the Only Answer
- Defining “Precision” in Header Punches
- Case Study: Automotive Fastener Line Optimization
- The Role of Advanced Coatings (TiN/TiAlN)
- Establishing a Preventative Maintenance Routine
- Strategic Sourcing: What to Ask Your Supplier
1. The Physics of Misalignment and Stress Concentration
How does a minor alignment error lead to catastrophic tool failure?
When a punch strikes the wire stock off-center, the compressive force is no longer distributed evenly across the face of the tool. This creates a phenomenon known as localized stress concentration, where one edge of the punch bears a load far exceeding its yield strength. The result is immediate cracking or chipping, reducing tool life by approximately 30% compared to a centered setup.
The Multiplier Effect on Downtime
In a high-speed environment, a 30% reduction in tool life doesn’t just mean buying 30% more tools. It means stopping the machine 30% more often.
- Data Insight: Our data indicates that misalignment-related wear increases machine downtime frequency by 25%–40%.
- The Reality: Every time you stop to change a broken punch, you lose thermal equilibrium in the machine, often leading to a period of dimensional instability when you restart.
2. Why Material Hardness Is Not the Only Answer
Can simply increasing the hardness of the punch solve breakage issues?
No, increasing hardness without fixing alignment can actually make the problem worse. While Precision Header Punches utilize high-grade tool steels or carbide with a hardness range of Rockwell C50–65, this hardness provides wear resistance, not flexibility. If a punch is extremely hard (HRC 64+) and hits the die off-center, it will shatter rather than deform.
The Hardness-Alignment Balance
High hardness is required to withstand the high-frequency impact of modern headers, but it demands perfect concentricity.
- HRC 50-55: More forgiving of slight misalignment, but wears out too fast for high volume.
- HRC 60-65: Essential for long runs, but requires “perfect” alignment to prevent brittle fracture.
3. Defining “Precision” in Header Punches
What specifically distinguishes a “precision” punch from a standard one?
A true Precision Header Punch is defined by its concentricity and geometric tolerances. It is not enough for the punch to be hard; the shank and the working face must be perfectly coaxial. High-precision machining ensures that when the ram moves forward, the impact force is uniformly distributed across the fastener head, eliminating the side-loads that cause early fatigue.
The Engineering Difference
At Xiluo, “precision” isn’t a marketing term; it’s a manufacturing spec.
- Concentricity: The variance between the punch shank center and the head form center must be negligible.
- Surface Finish: Micro-polished surfaces reduce friction heat, which can distort geometry during operation.
4. Case Study: Automotive Fastener Line Optimization
How much can tool life improve by correcting geometry and alignment?
In a recent project for an automotive bolt production line, we achieved a 60% increase in tool life by redesigning the punch geometry and enforcing strict alignment protocols. The client was running a high-volume line (approx. 2,000 parts per day), and the punches were failing unpredictably. By switching to high-precision punches and correcting the machine setup, the tools lasted 1.5 to 2 times longer.
The “Before and After” Analysis
| Metric | Before Optimization | After Optimization |
| Punch Type | Standard Steel (Generic) | Xiluo Precision Punch (Optimized Geometry) |
| Failure Mode | Edge Chipping / Cracking | Gradual Wear (Normal) |
| Daily Output | ~2,000 parts (Interrupted) | ~2,000 parts (Continuous) |
| Tool Life Trend | Unpredictable (Spikes in usage) | +60% Extension |
This case proved that the investment in better engineering paid for itself in reduced machine downtime alone.
5. The Role of Advanced Coatings (TiN/TiAlN)
Do coatings actually help with alignment issues?
While coatings cannot fix bad alignment, they provide a critical safety margin. Applying abrasion-resistant coatings like TiN (Titanium Nitride) or TiAlN (Titanium Aluminum Nitride) significantly lowers the coefficient of friction. In high-speed screw production, this reduction in friction minimizes the lateral forces that occur during the heading blow, stabilizing the dimension of the fastener head and reducing the scrap rate.
Surface Treatment Impact
- TiN (Gold): Good for general purpose, reducing galling.
- TiAlN (Violet/Black): Superior for high-heat applications.
- Experience: In a recent high-speed screw application, adding TiAlN to our precision punches stabilized the head dimensions, as the coating prevented the “sticking” that often exacerbates slight alignment errors.
6. Establishing a Preventative Maintenance Routine
How can operators prevent alignment drift during long production runs?
Even the best Precision Header Punches require a disciplined inspection schedule. Machine vibration can cause settings to drift over time. To prevent a sudden spike in scrap, operators must perform regular checks on the punch-to-die concentricity and gap clearance. Identifying wear patterns early allows for adjustment before the tool fails catastrophically.
The Xiluo Recommended Checklist
To maintain the 2,000 parts/day pace without interruption:
- Daily: Visual check of the last 5 parts for asymmetrical flash (a sure sign of misalignment).
- Weekly: Check the torque on the punch holder bolts.
- Changeover: Use a dial indicator to verify concentricity whenever a new punch is installed. DO NOT rely on “eye-balling” it.
7. Strategic Sourcing: What to Ask Your Supplier
How do you ensure you are buying punches that meet these precision standards?
When evaluating suppliers for header punches, do not just ask for the price; ask for their tolerance specifications and geometric capabilities. A capable supplier should be able to discuss custom geometries that distribute load more effectively for your specific fastener design. Standard off-the-shelf punches are often the root cause of alignment sensitivity because they are not optimized for your specific machine’s behavior.
Conclusion
Achieving high efficiency in cold heading is a triad: Correct Hardness (C50-65), Advanced Coatings, and most importantly, Precision Alignment.
As demonstrated in our automotive case study, solving the alignment puzzle doesn’t just save a few dollars on tooling—it stabilizes your entire production line.
If you are experiencing premature chipping or inconsistent head dimensions, the issue might not be the steel—it might be the setup. Xiluo Mold Technology Co., Ltd specializes in diagnosing these geometric challenges.
Contact our engineering team today to review your current tool geometry and alignment protocols.